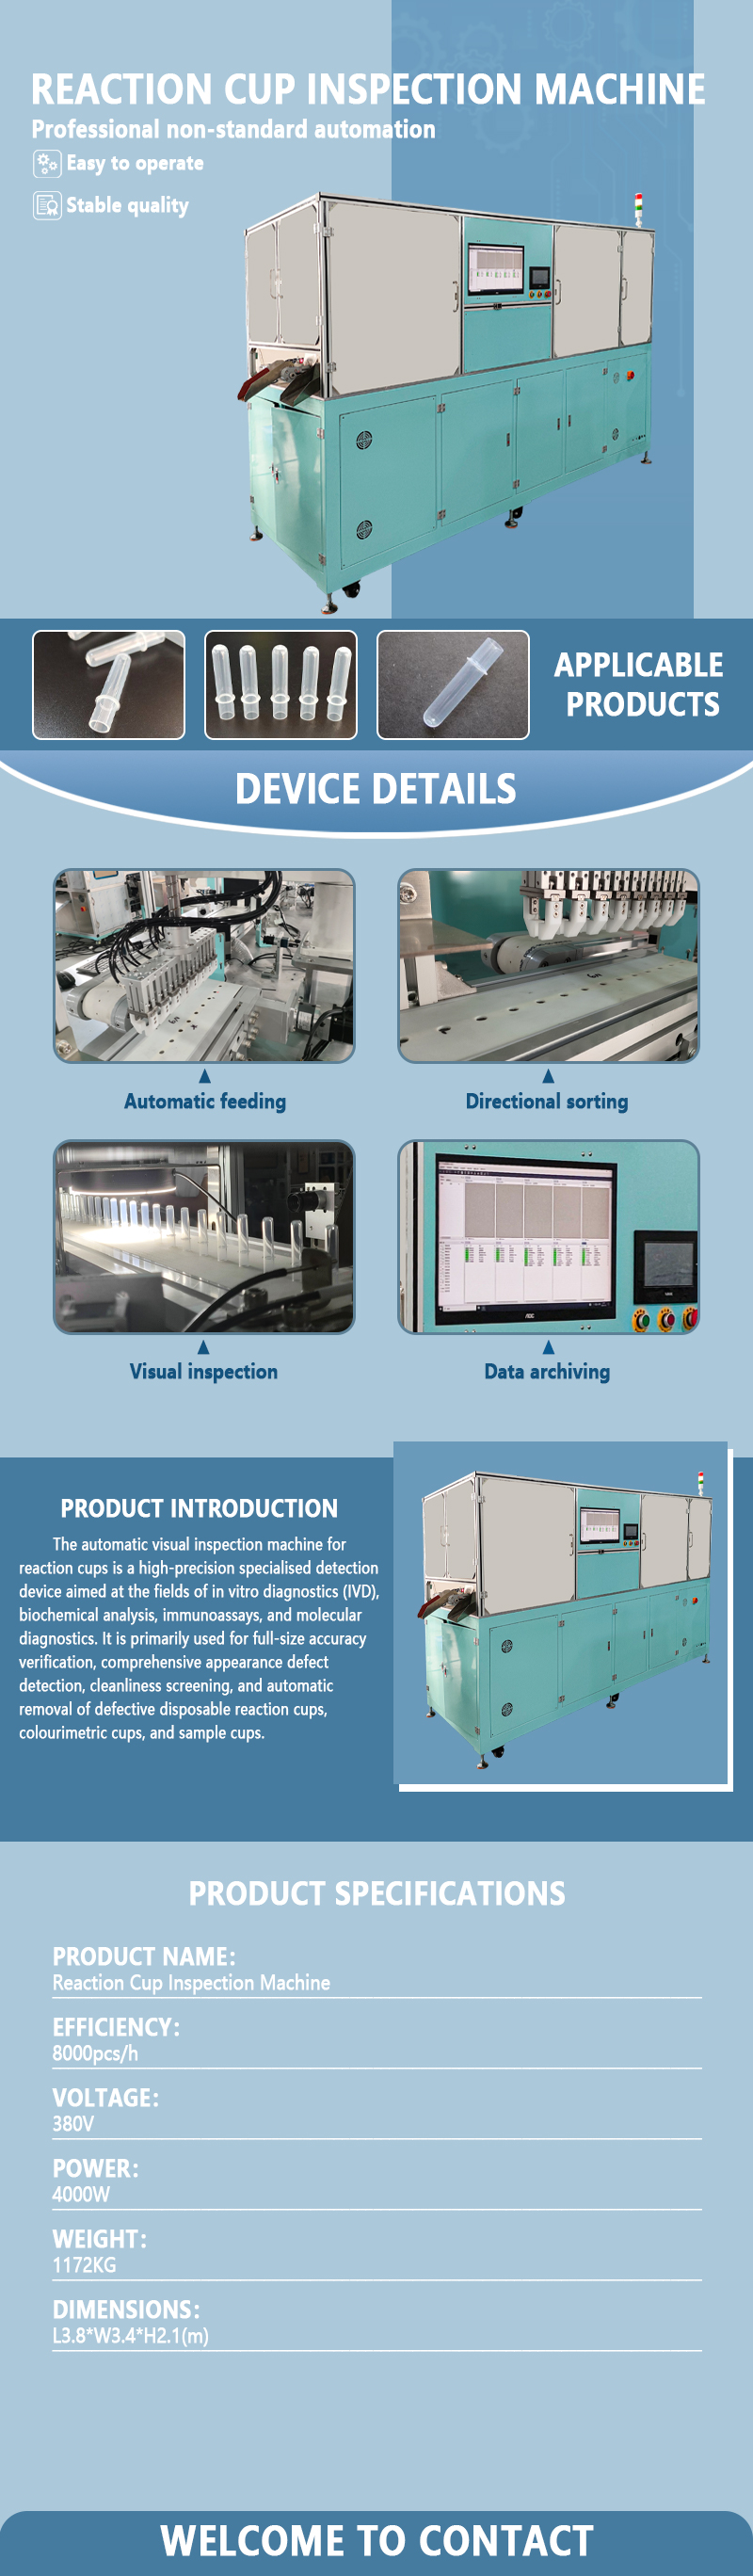
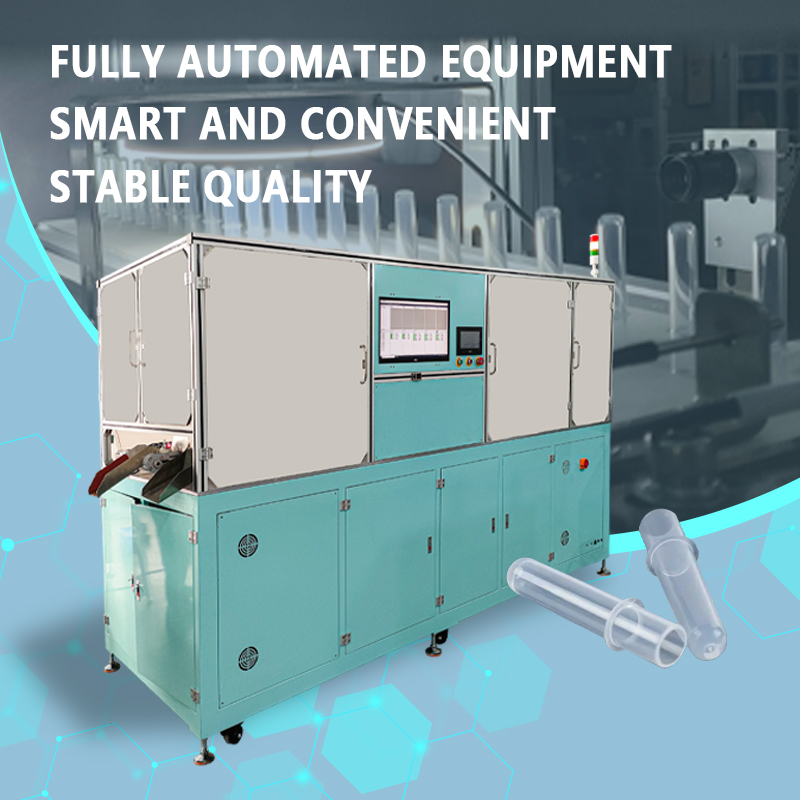
The automatic visual inspection machine for reaction cups is specifically designed to detect cosmetic defects and dimensional inaccuracies in reaction cups (made of transparent or translucent plasti
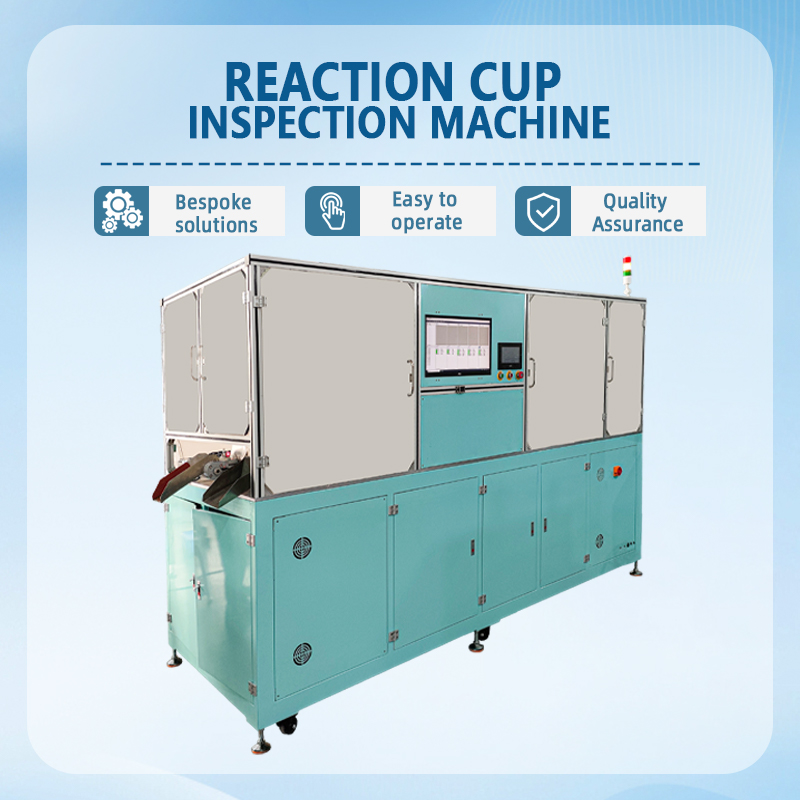
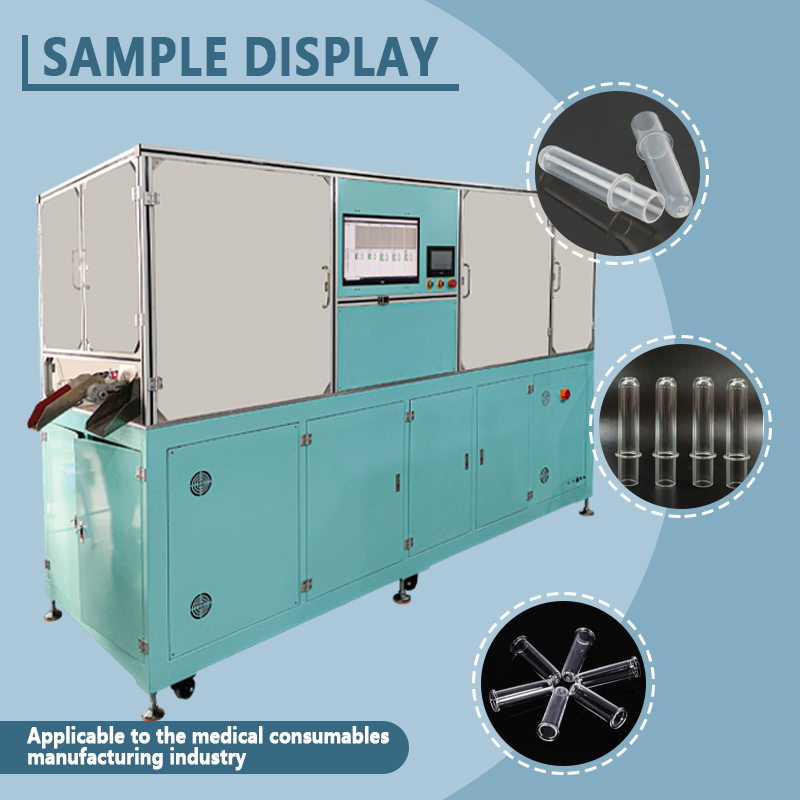
The automatic visual inspection machine for reaction cups is specifically designed to detect cosmetic defects and dimensional inaccuracies in reaction cups (made of transparent or translucent plastic for use in biochemical and immunoassay analyzers). It integrates automatic feeding, multi-angle image acquisition, intelligent analysis, and automatic sorting of good and defective products. By replacing manual visual inspection with a fully automated process, it ensures that every cup shipped is free of defects regarding optical performance, clarity/cleanliness, and geometric dimensions, thereby helping IVD consumable manufacturers standardize and optimize their inspection workflows.
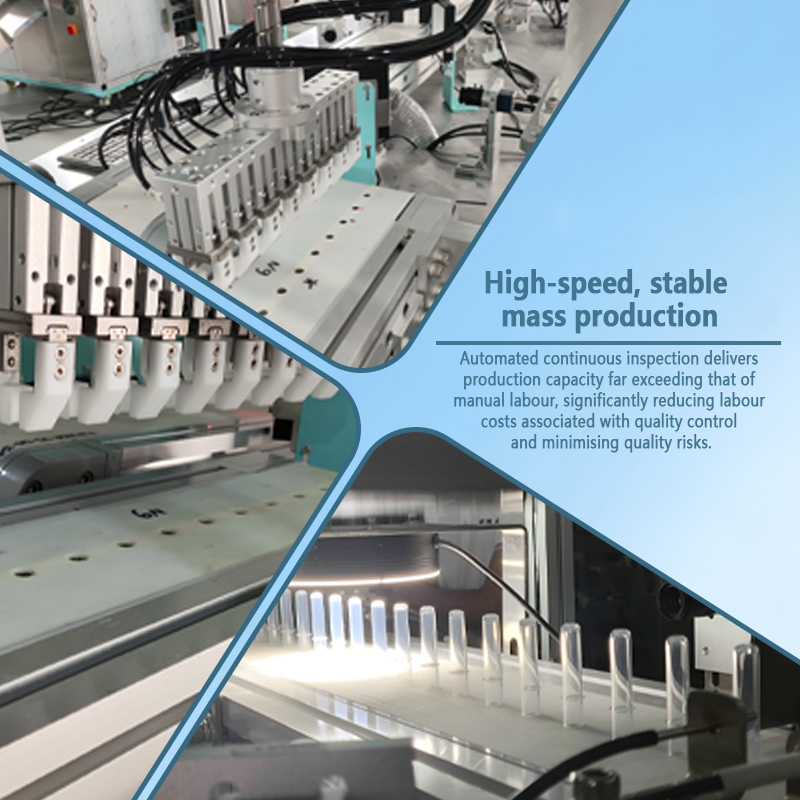
The equipment automatically feeds cups via a vibratory bowl or hopper. Using a high-speed rotary table or linear conveyor system, it sequentially captures images and analyzes the cup rim, sidewalls, bottom, and both inner and outer surfaces from multiple angles before automatically sorting the products. The entire process requires no manual intervention. It integrates seamlessly with injection molding and packaging stages; a single operator can monitor multiple inspection lines, significantly reducing staffing requirements and labor intensity.
The system features a high-rigidity, vibration-resistant frame and industrial-grade area-scan or line-scan cameras, paired with an enclosed lighting system that maintains constant temperature and illumination to effectively eliminate ambient light interference and thermal drift in the cameras. Key moving parts undergo wear-resistant treatment, enabling stable, continuous 24/7 operation. It achieves a measurement repeatability of ±0.01 mm and a false-rejection rate of less than 0.5%, delivering objective, consistent results that eliminate the fatigue-related inconsistencies and subjective errors inherent in manual visual inspection.
Equipped with a high-performance industrial PC and specialized vision inspection software, the system accurately identifies over a dozen types of defects, including cracks, bubbles, black spots, scratches, flash, deformation, and contamination. It includes built-in templates for multiple product varieties, capable of storing hundreds of cup specifications and inspection parameter recipes, allowing for rapid product changeovers with a single click. It also features three-level access control and data storage capabilities; inspection results are recorded in real-time and support upload to MES systems, ensuring full process traceability.
The inspection throughput ranges from 120 to 300 cups per minute (depending on cup type and precision requirements), representing an efficiency 10 to 20 times higher than that of manual visual inspection. Featuring a multi-camera parallel inspection design, this system easily handles a daily throughput of over 200,000 units per machine. It significantly reduces labor costs and training time—cutting overall operating expenses by more than 60%—while ensuring consistent quality for every batch of reaction cups as they move to the next stage of production.
Powered by a precision vision system and stable mechanical controls, this automatic visual inspection machine leaves no defect undetected. Say goodbye to the fatigue and subjectivity associated with manual inspection; ensure your reaction cups—characterized by their clarity, purity, and precision—are ready for every biochemical test.
Equipment Details:
Model Number: GST-FYB001A
Sizes: L380cm*W340cm*H210cm
Weight: 1172kg
Power: 4KW
Production Capacity: 8,000 PCS/hour
Voltage: 380V
Core Components: Motor, CCD System
Customized Support: Yes