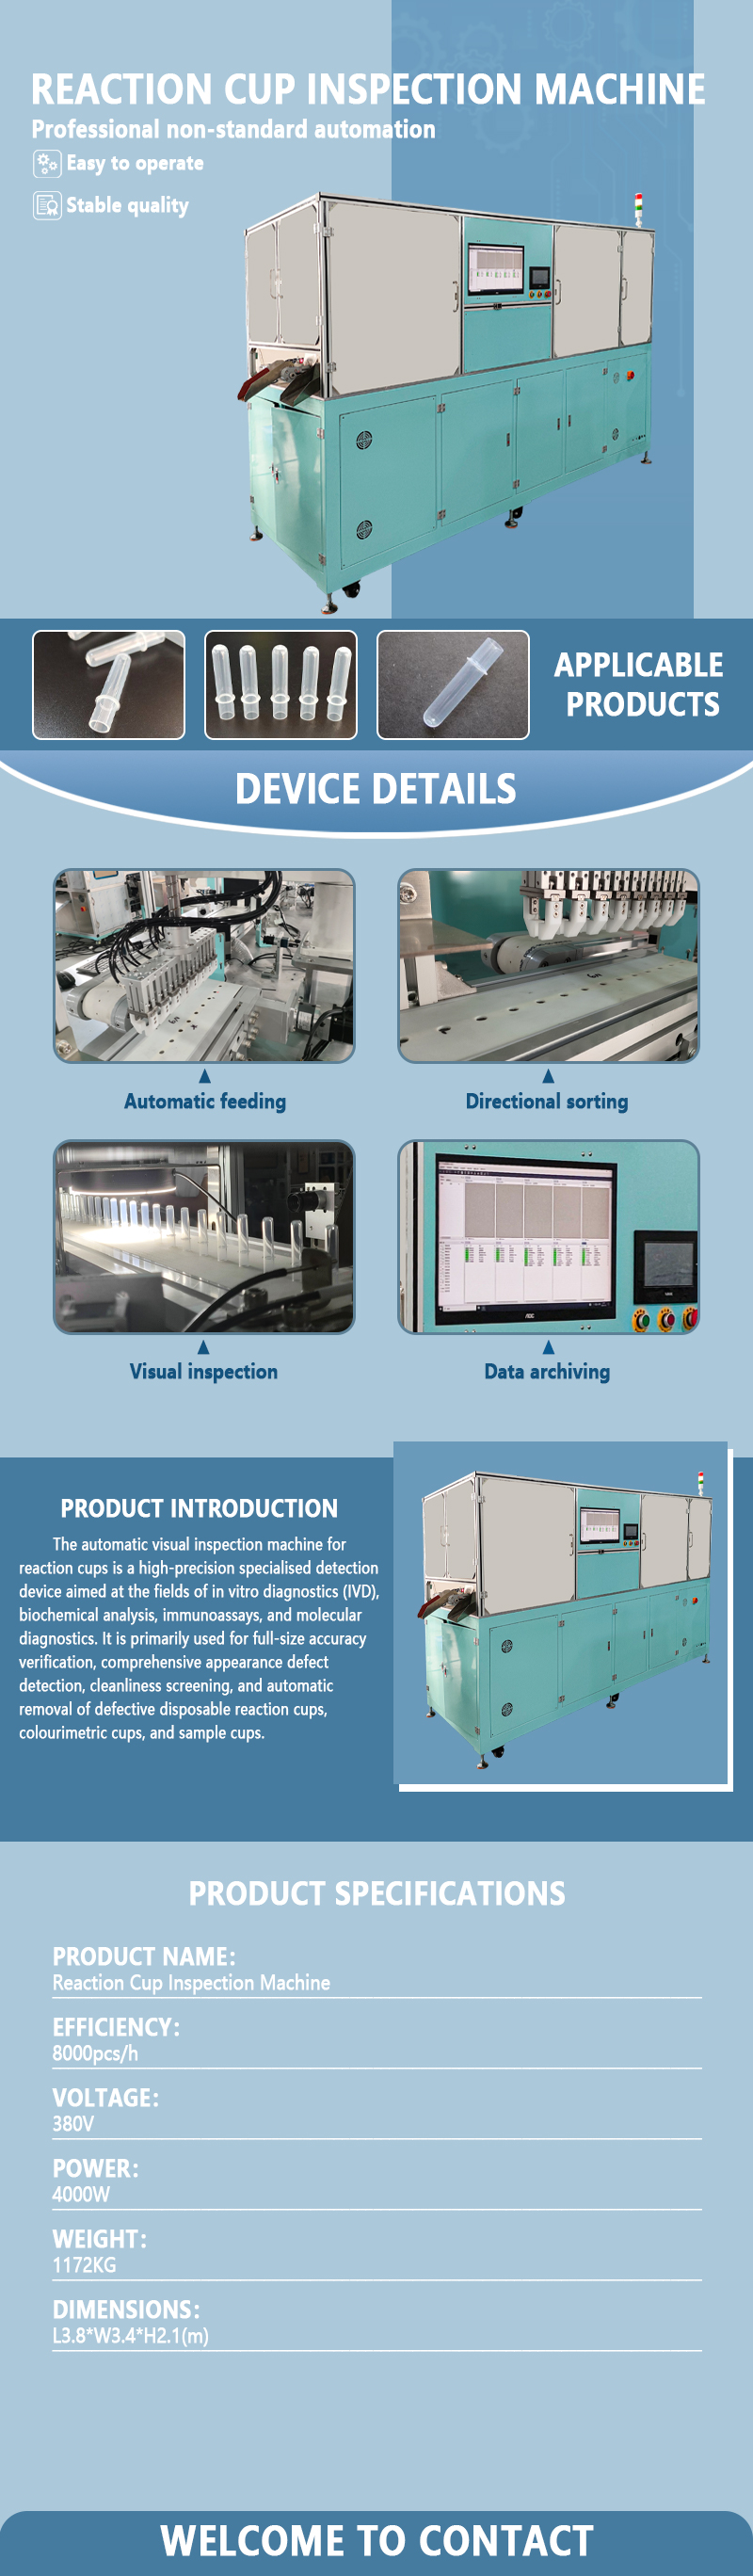
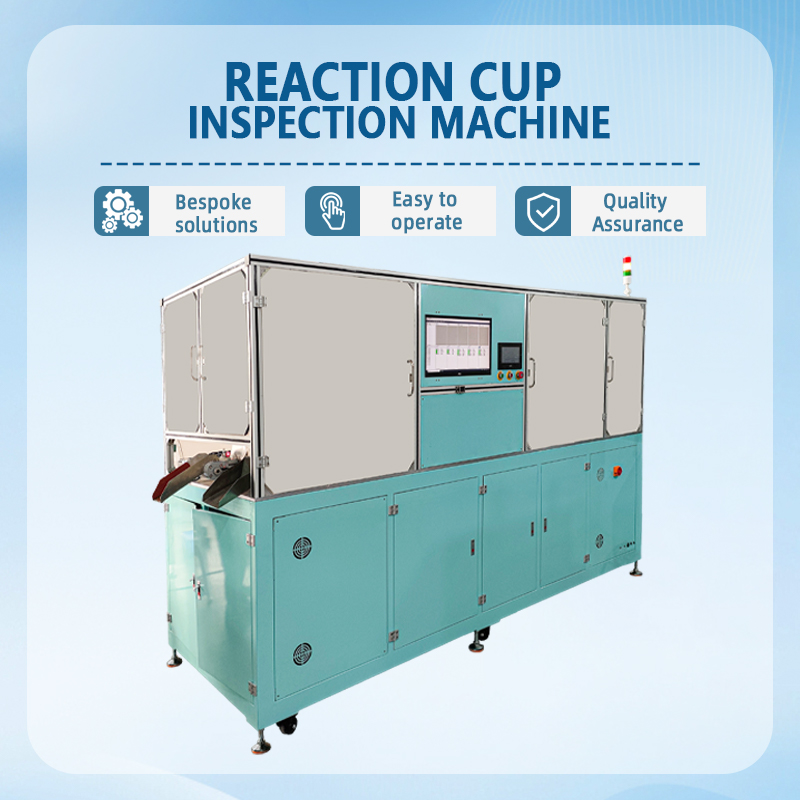
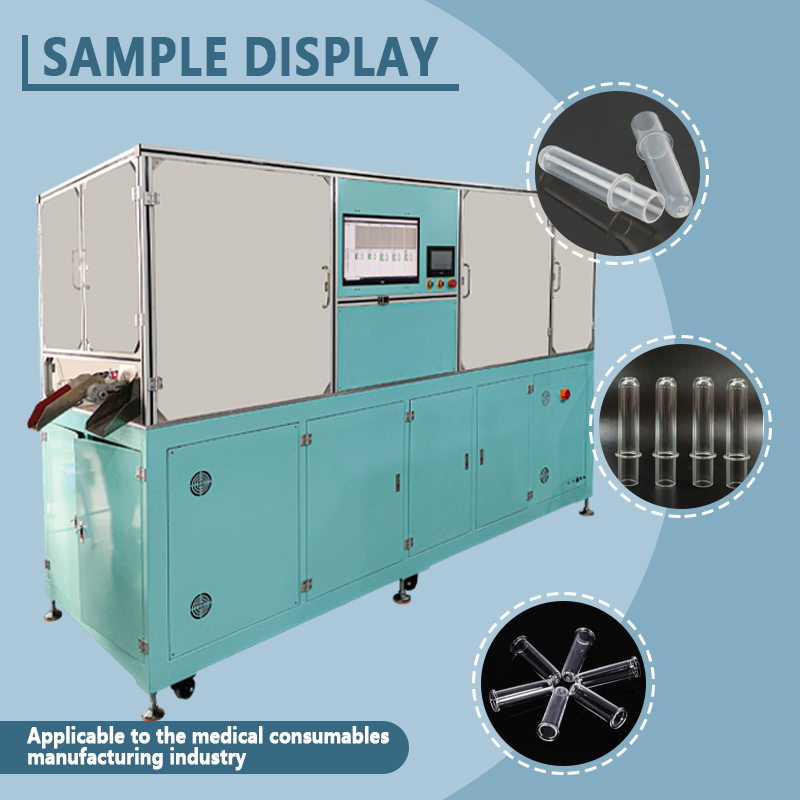
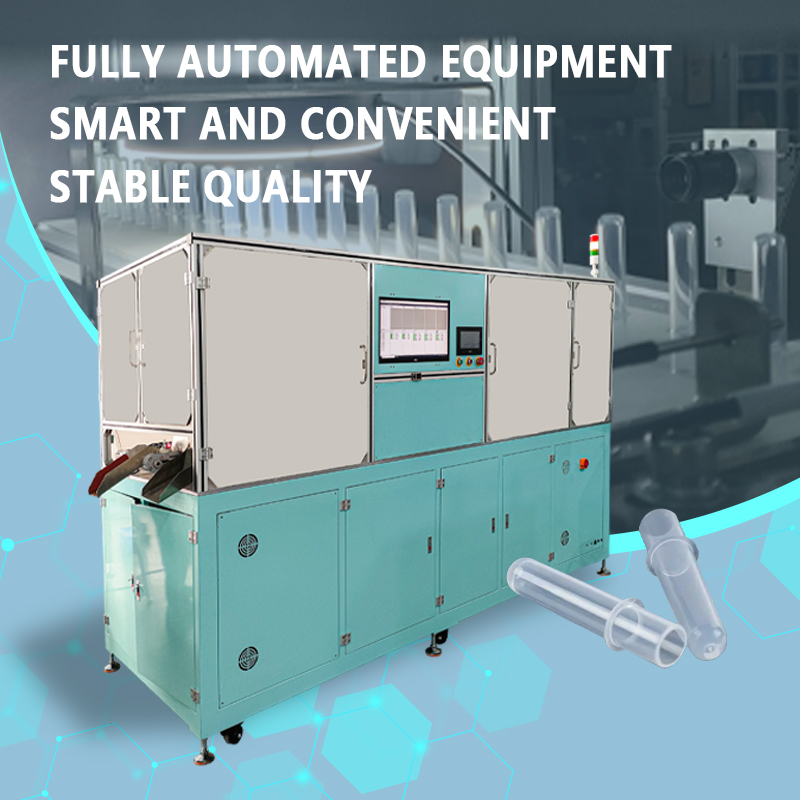
The Guanshengtai Automatic Visual Inspection Machine for Reaction Cups is a highly efficient specialized device designed for the fully automated inspection of appearance defects and critical dimensi
The Guanshengtai Automatic Visual Inspection Machine for Reaction Cups is a highly efficient specialized device designed for the fully automated inspection of appearance defects and critical dimensions of reaction cups (colorimetric cups, chemiluminescence reaction cups, coagulation reaction cups, etc.). The equipment integrates an automatic feeding and sorting system, a multi-station turntable conveyor mechanism, a multi-angle optical inspection module, a precision dimensional measurement system, and automatic sorting, rejection, and counting discharge. It can perform online full inspection of key indicators such as scratches on the translucent surface of the reaction cups, cleanliness, cup rim roundness, wall thickness uniformity, bottom optical surface flatness, and dimensional consistency. The inspection speed can reach 300-600 pieces/minute, effectively replacing traditional manual visual inspection.
Equipment Details:
Model Number: GST-FYB001A
Sizes: L380cm*W340cm*H210cm
Weight: 1172kg
Power: 4KW
Production Capacity: 8,000 PCS/hour
Voltage: 380V
Core Components: Motor, CCD System
Customized Support: Yes
Core Advantages:
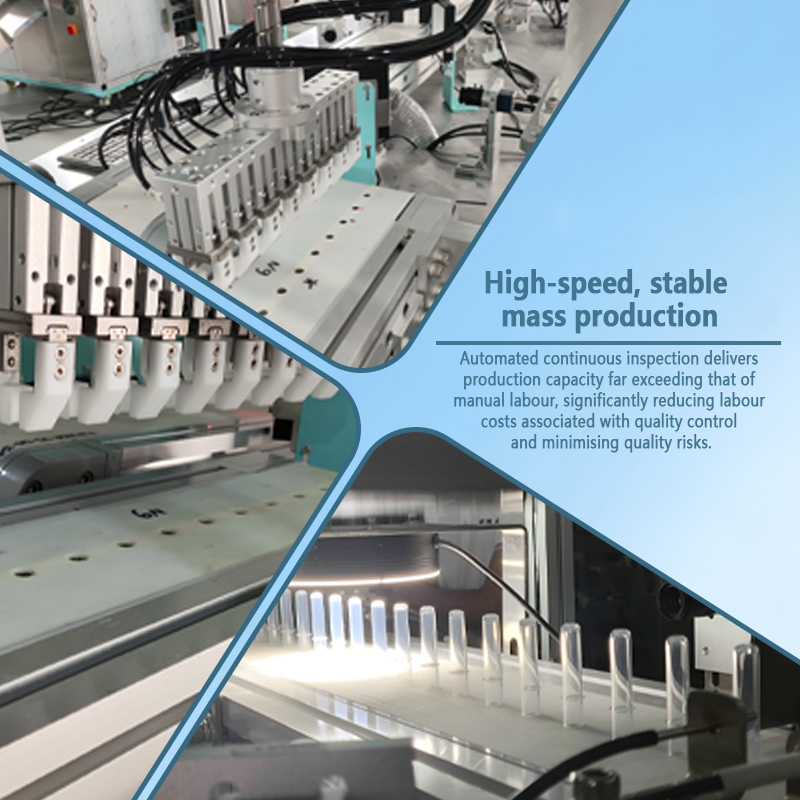
Full-Dimensional High-Precision Optical Inspection: Utilizing a ring LED light source, parallel backlight source, and multi-angle combined light source system, combined with a high-resolution industrial camera and telecentric optical lens, it achieves 360° all-around imaging inspection of the reaction cup rim, inner wall, outer wall, bottom translucent surface, rim edge, and R-corner area. It can identify various appearance defects such as minute scratches, bubbles, black/white spots, cracks, crystallization, wall adhesion, rim defects, and contamination of the translucent surface.
High-precision dimensional measurement: Integrating an image measurement system and calibration module (based on a fixed scale and pixel comparison principle), it can perform online high-precision measurement of key dimensions such as the total height, outer diameter, inner diameter, bottom thickness, wall thickness uniformity, and rim roundness of the reaction vessel. Repeatability is up to ±0.02mm, ensuring product dimensional consistency and meeting the requirements of precision optical inspection.
Dedicated optical inspection solution for translucent surfaces: Addressing the high light transmittance requirements of the bottom optical surface of the reaction vessel, a dedicated parallel light source and transmission light path system are configured to specifically inspect for scratches, blurring, foreign objects, bubbles, etc., in the bottom translucent area. This ensures consistent optical transmittance for each reaction vessel, guaranteeing the accuracy of subsequent biochemical/chemiluminescence analyzer data.
High-speed automated full inspection: Utilizing a high-speed rotary table or parallel conveyor inspection platform, the single-machine inspection speed matches the output of a high-speed injection molding machine or assembly machine, enabling 100% online full inspection of reaction cups. This effectively avoids the risk of missed inspections due to manual sampling, ensuring stable and controllable product quality for each batch.
Automatic sorting, counting, and packaging: After inspection, good and defective products are automatically separated according to preset judgment standards. Defective products are collected according to defect type (appearance/size/optics), while good products are automatically counted according to a set quantity and then discharged or trayed, facilitating direct connection to subsequent packaging processes.
Scratch-resistant flexible conveying: All contact parts of the reaction cups are treated with non-metallic flexible polished materials or Teflon coatings to prevent scratches on the inner and outer walls and the bottom light-transmitting surface during conveying and inspection, especially avoiding secondary damage to the optical inspection surface.
Quick switching between multiple specifications: By changing the feeding track, inspection rotary table fixture, and adjusting optical inspection parameters, different specifications of reaction cups (such as 8-pack, 12-pack, single cup, etc.) can be quickly adapted, with changeover time controlled within 20 minutes.
Statistical Traceability and Online Functionality: The built-in data statistics system records the total number of inspections, the number of qualified products, the number of defective products, and the distribution of each defect type in real time. Data can be exported or uploaded to the factory's MES system. The equipment supports online linkage with upstream and downstream equipment (injection molding machines, assembly machines, packaging machines) to achieve automatic shutdown and alarm in case of abnormalities.
Applicable Scenarios: Widely applicable to large-scale, standardized online full inspection of appearance and dimensions in the manufacturing of in vitro diagnostic (IVD) consumables (colorimetric cuvettes, chemiluminescence reaction cuvettes, coagulation reaction cuvettes, biochemical analysis reaction cuvettes), life science consumables (PCR tubes, optical inspection cuvettes), and medical transparent consumables. Guanshengtai's automatic visual inspection machine for reaction cuvettes, with its efficient, accurate, and non-contact inspection performance, helps IVD consumable manufacturers achieve comprehensive quality control of reaction cuvette products, ensuring that products meet the requirements of precision optical inspection applications.